
Open House Sat, Sep 19th 01:00 PM - 03:00 PM - Waterfront - Primary on Main
Address
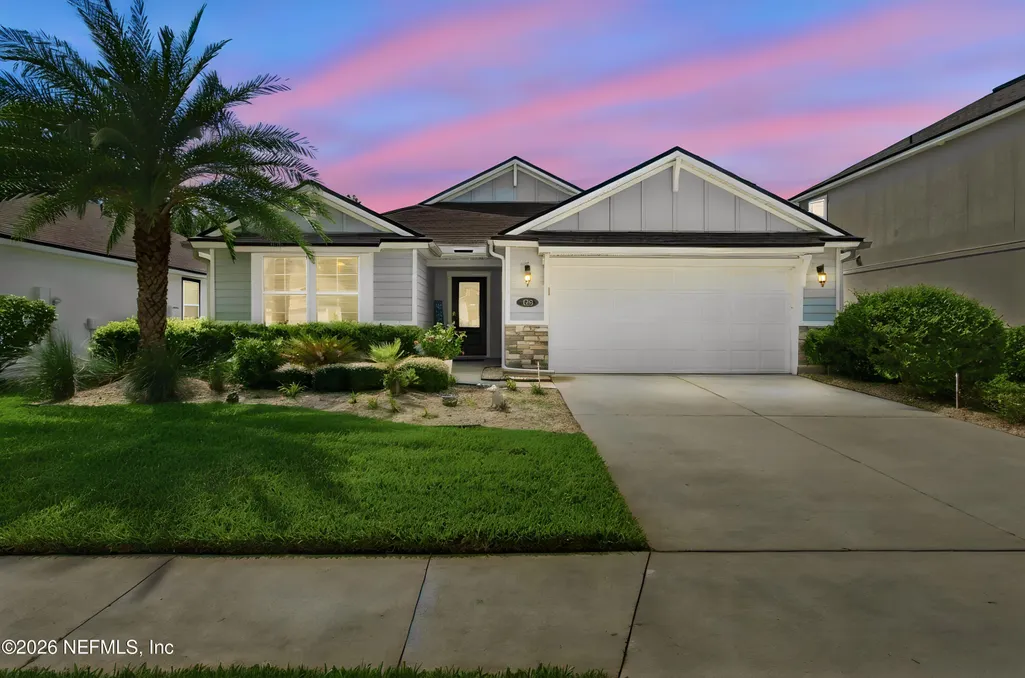
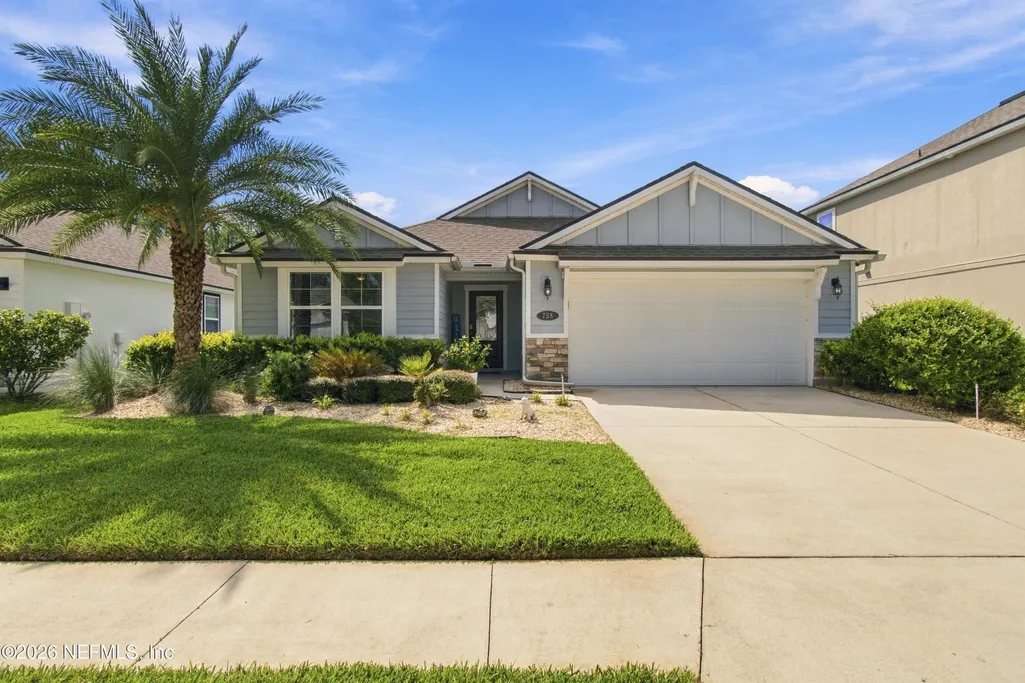
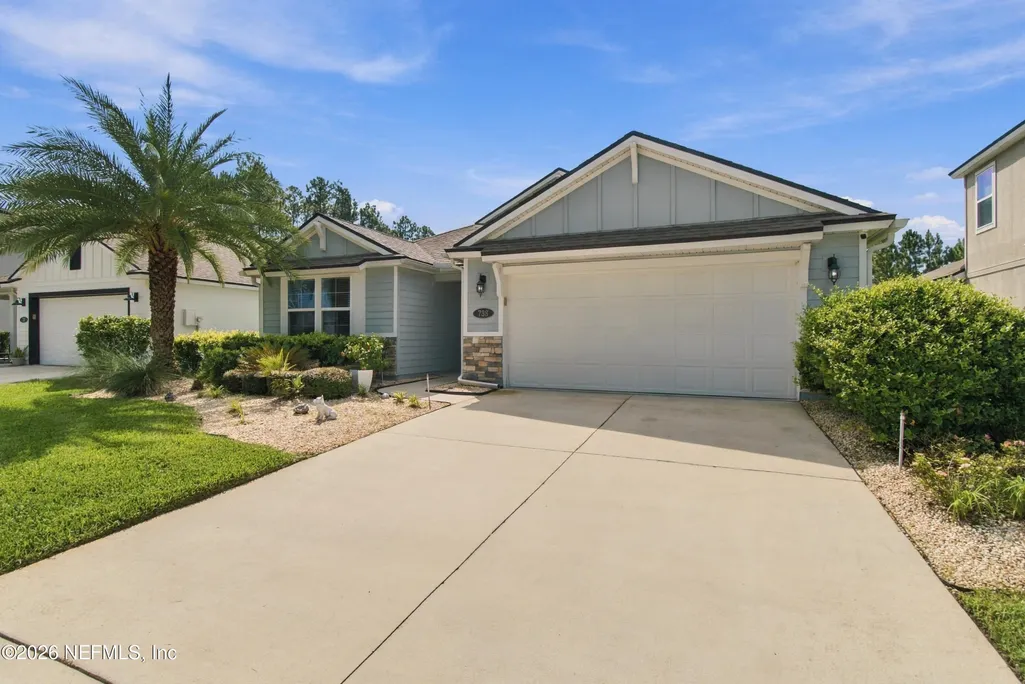
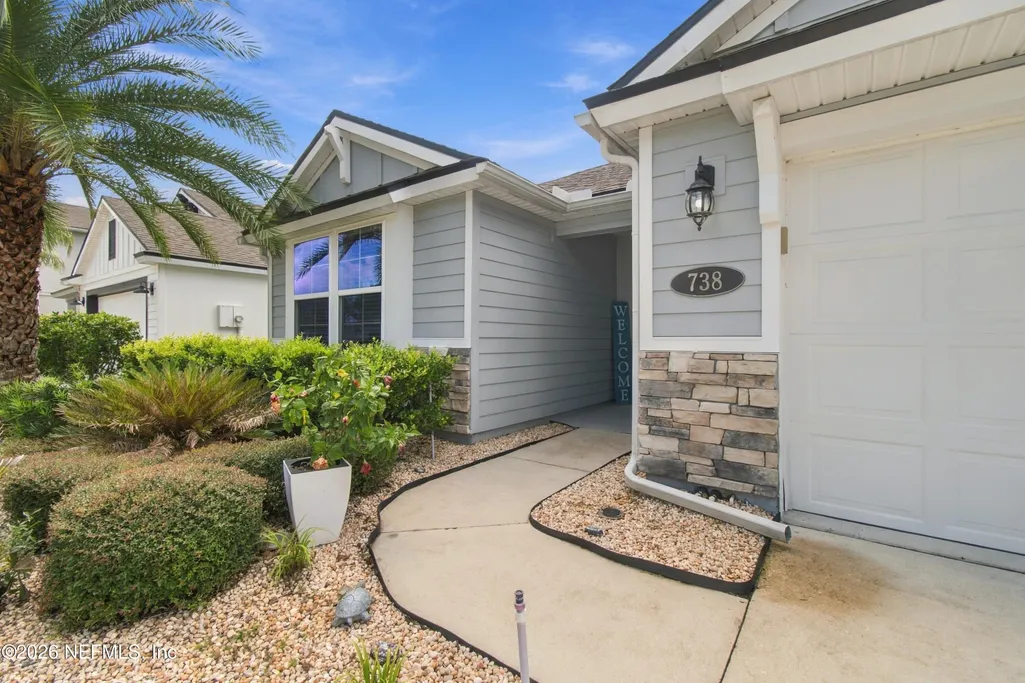
738 Shetland Drive, St. Johns, FL
Price
$ 460,000
Property Attributes
- MLS#2164999
- TypeSingle Family
- Listing Status Active
- CountySAINT JOHNS
- CitySt. Johns
- Area301-Julington Creek-Switzerland
- NeighborhoodAberdeen
- Zip32259
- StyleRanch,Traditional
- Year Built2019
- Taxes$ 3272
- Price$ 460,000
- Bedrooms4
- Full Bathrooms3
- Half Bathrooms0
- Sqr Footage2040
- Lot Size0.15 Acres
Data Source:
Northeast Florida MLS (NEFMLS)
Property Description
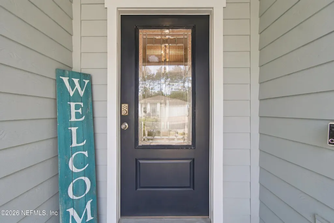
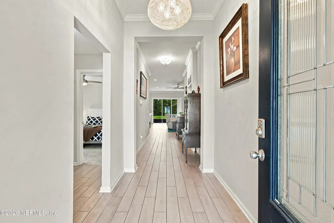
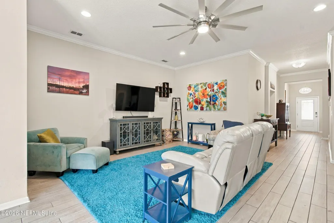
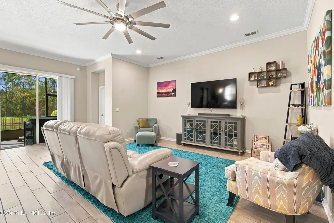
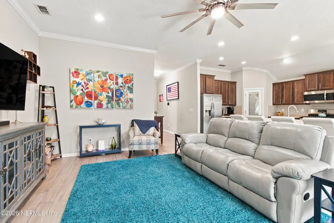
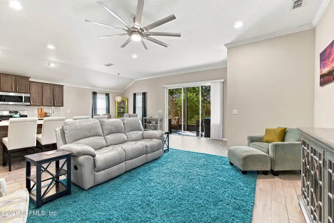
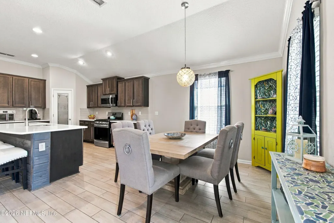
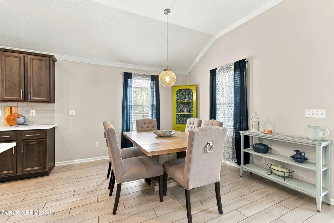
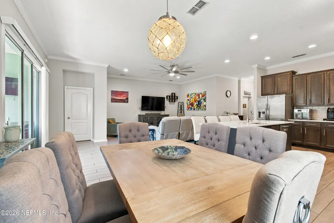
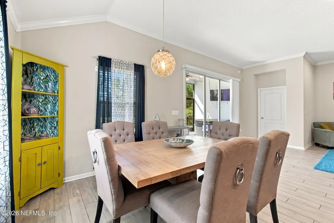
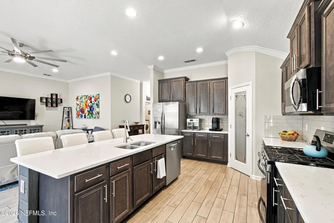
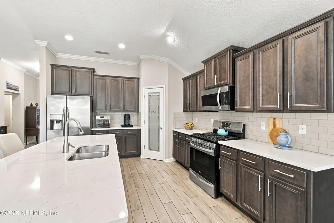
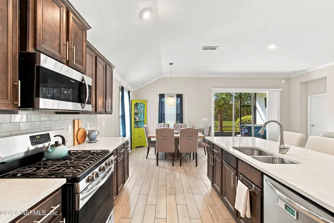
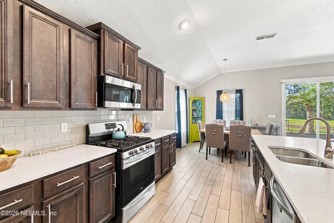
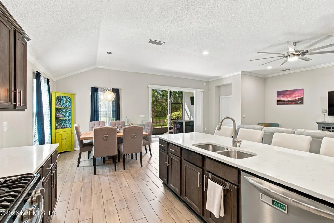
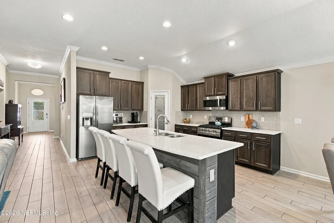
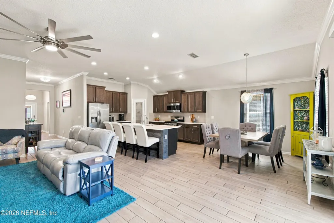
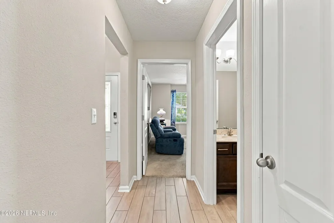
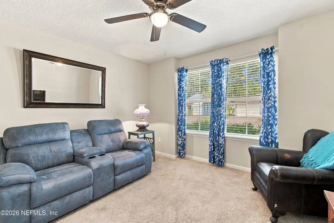
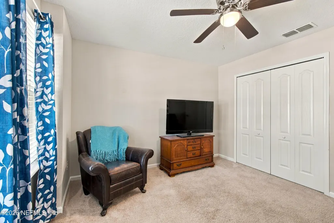
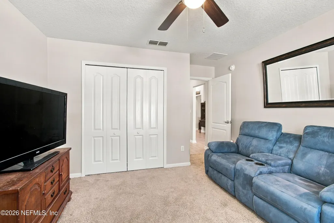
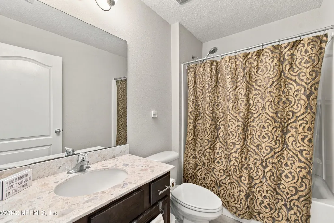
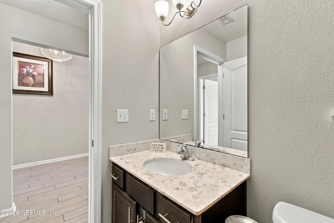
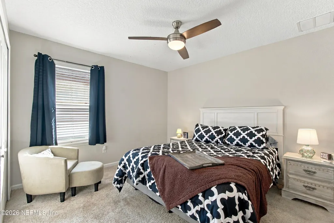
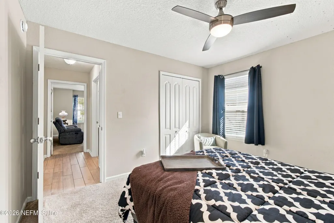
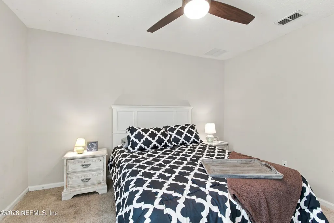
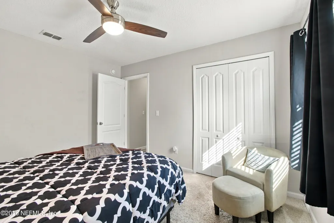
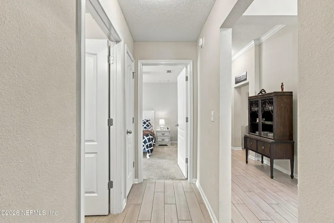
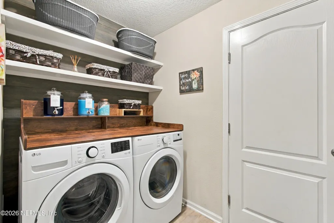
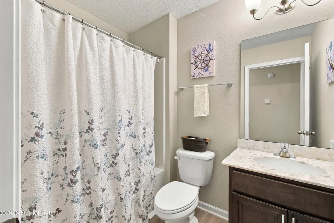
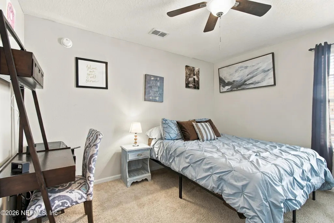
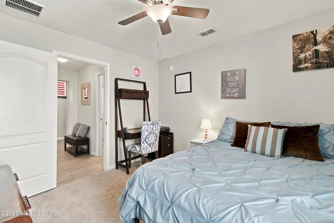
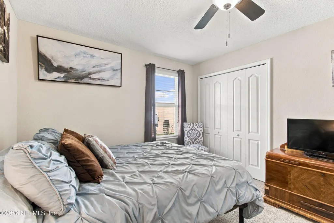
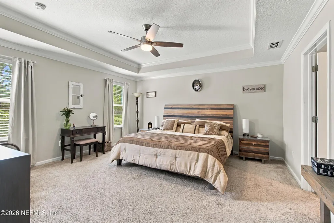
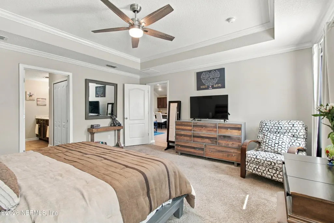
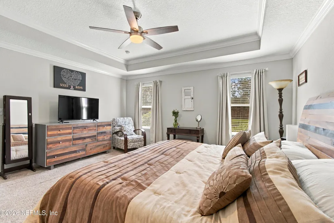
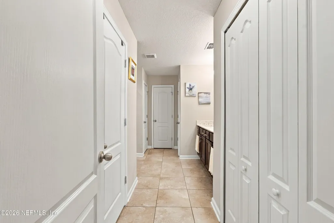
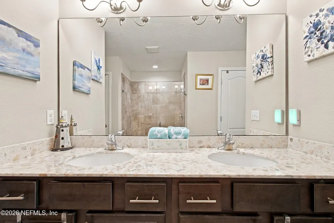
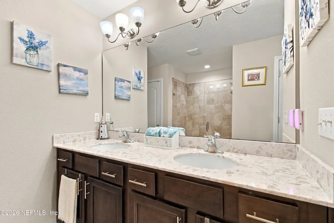
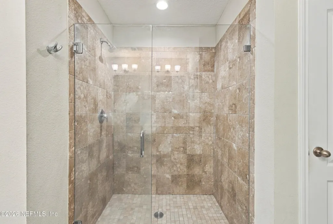
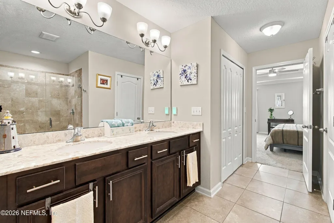
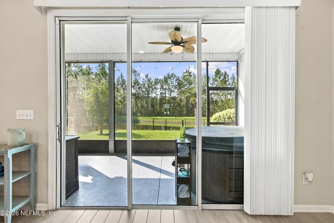
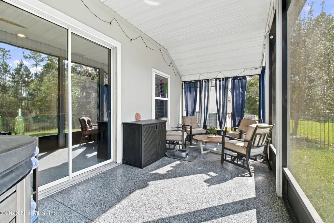
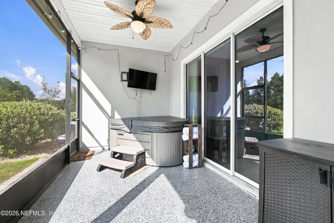
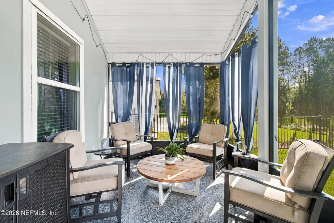
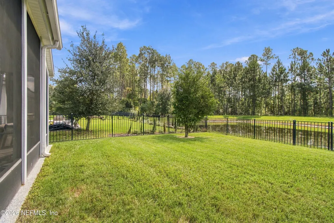
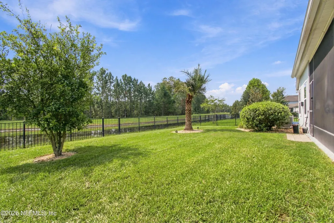
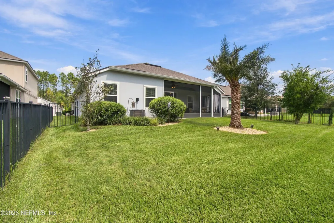
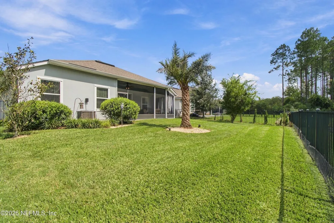
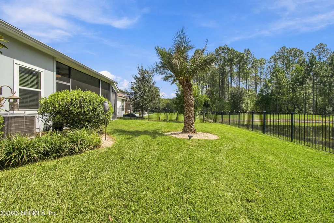
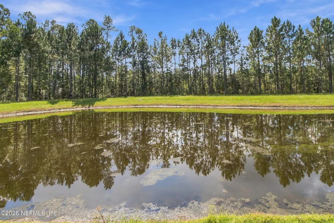
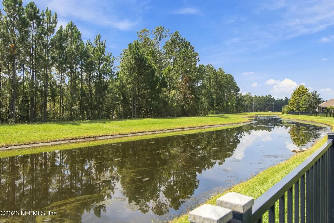
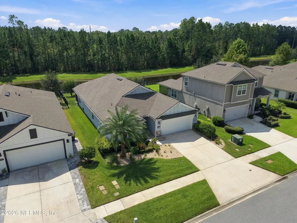
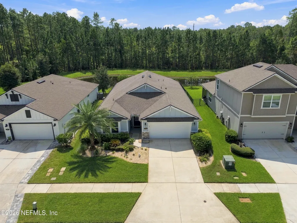
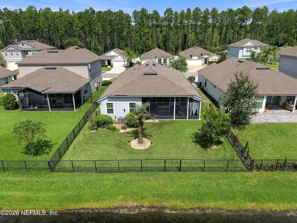
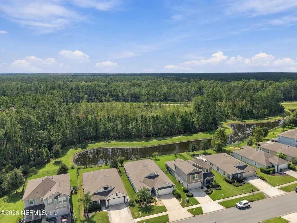
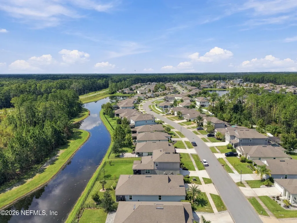
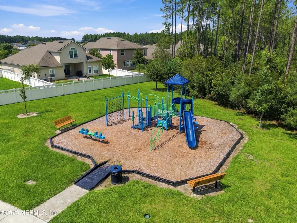
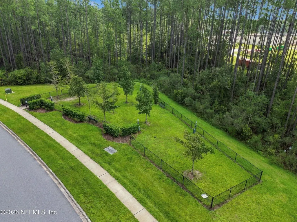
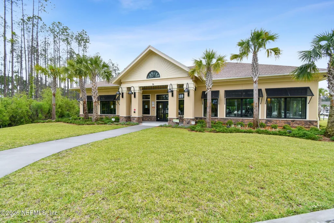
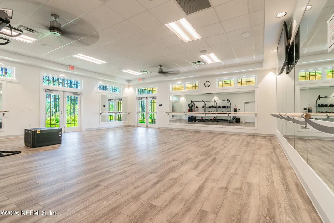
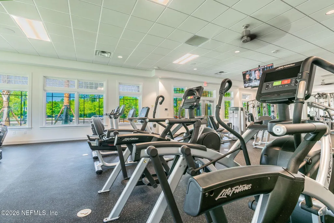
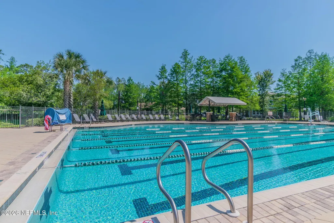
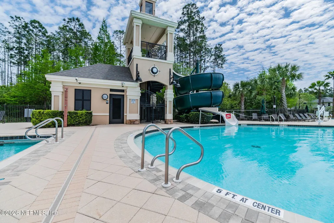
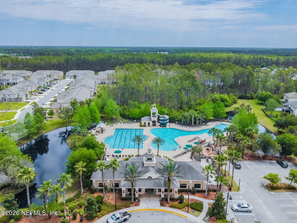
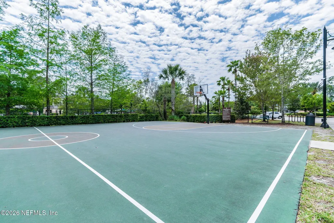
Pond and preserve views, thoughtful upgrades and a barely lived-in feel make 738 Shetland Drive a standout in Sutherland Forest at Aberdeen. Built in 2019, this beautifully maintained D.R. Horton Lantana offers 4 bedrooms, 3 full bathrooms and 2,040 square feet of inviting living space. The open-concept interior features crown molding, plank-style tile flooring and custom ceiling fans throughout the main living areas. The kitchen shines with 42-inch cabinetry, quartz countertops, a custom tile backsplash, stainless steel appliances and a spacious breakfast island accented with decorative shiplap. Custom pantry shelving with additional shiplap details adds both style and function. The spacious primary suite includes a tray ceiling with crown molding, two walk-in closets and a linen closet. Its private bathroom features a raised double-sink vanity, private water closet and frameless glass shower doors. All three bathrooms are finished with Piedra Fina countertops. Triple sliding glass doors open to a screened lanai with durable Shark Coatings flooring, creating an effortless extension of the living space. Unwind in the included patio spa while enjoying peaceful views of the fully fenced backyard, scenic pond and natural preserve. Additional features include a natural gas connection, tankless water heater, water softener, gutters, upgraded wood shelving in the laundry room and an included garage refrigerator. Shelving located directly above the washer and dryer does not convey. Sutherland Forest residents enjoy access to Aberdeen's resort-style pools, fitness center, clubhouse, playgrounds, sports courts and walking trails. Conveniently located near Race Track Road, Longleaf Pine Parkway, SR 13, I-95 and I-295, with shopping, dining, schools and parks throughout Julington Creek, Durbin Park and Bartram Park. This is peaceful St. Johns living with the space, upgrades and convenience you have been waiting for.
| Elementary School | High School |
|---|---|
| Freedom Crossing Academy Elementary School | Bartram Trail High School |
| Price History | |
|---|---|
| 9/16/2026 | Listed $460,000 |
General Features
| Sewer | Public Sewer |
|---|---|
| Heating | Central,Electric |
| Cooling | Central Air,Electric |
| Utilities | Cable Available,Electricity Connected,Natural Gas Connected,Sewer Connected,Water Connected |
| Possession | Close Of Escrow |
| Roof | Shingle |
| Appliances | Other,Dishwasher,Disposal,Gas Range,Microwave,Refrigerator,Tankless Water Heater,Water Softener Owned |
| HOA Fee | 50.0 |
| Garage Spaces | 2.0 |
| Patio/Porch Features | Patio,Screened |
| Architectural Style | Ranch,Traditional |
| Security Features | Other |
| Construction Materials | Fiber Cement,Frame,Stucco |
| Year Built | 2019 |
| View | Pond,Protected Preserve,Water |
| Stories Count | 1 |
| Levels | One |
| Property Subtype | Single Family Residence |
| Tax Year | 2025 |
| Current Use | Residential |
| Parcel Number | 0097626950 |
| Waterfront Features | Pond |
| Assoc Fee Paid Per | Annually |
| County | St. Johns |
| Property Type | Residential |
| Association Amenities | Pool,Basketball Court,Children's Pool,Clubhouse,Fitness Center,Jogging Path,Park,Playground,Tennis Court(s) |
| HOA | Yes |
| Attached Garage | No |
| Subdivision Name | Aberdeen |
| Facing Direction | Northeast |
| Garage Y/N | Yes |
| Full Baths | 3 |
| Status | Active |
| Directions | From I-95,take Exit 329 and head west on CR-210. Turn right onto Longleaf Pine Parkway,left onto Shetland Drive,and continue to 738 Shetland Drive. Home will be on the left. |
| High School | Bartram Trail |
| City | St. Johns |
| Senior Community Y/N | No |
| Zoning Description | Residential |
| MLS Area | 301-Julington Creek/Switzerland |
| Lot Size Units | Acres |
| Lot Size Square Feet | 6534.0 |
| Carport Y/N | No |
| Listing Terms | Cash,Conventional,FHA,VA Loan |
| Spa Features | Above Ground |
| Elementary School | Freedom Crossing Academy |
| Property Attached Y/N | No |
| Tax Annual Amount | 3272.42 |
| Home Warranty Y/N | No |
| Lease Renewal Y/N | No |
| MLS Area Minor | 301-Julington Creek/Switzerland |
| Lease Considered Y/N | No |
| Rent Control Y/N | No |
| Virtual Tour | https://www.zillow.com/view-imx/f9b0b6fe-e3e9-4486-83bf-491c34ce47f1?wl=true&setAttribution=mls&initialViewType=pano |
| Standard Status | Active |
| MobileHomeRemainsYN | No |
| Cash | True |
| Conventional | True |
| Sewer_co_Public_sp_Sewer | True |
| Heating_co_Central | True |
| Utilities_co_Cable_sp_Available | True |
| Accessory Dwelling Unit Y/N | No |
| Water Body Access Y/N | None |
| CDD | Yes |
Interior Features
| Interior Amenities | Breakfast Nook,Ceiling Fan(s),Entrance Foyer,Kitchen Island,Open Floorplan,Pantry,Primary Bathroom - Shower No Tub,Primary Downstairs,Split Bedrooms,Walk-In Closet(s) |
|---|---|
| Flooring | Carpet |
| Basement (Y/N) | No |
| Air Conditioning Y/N | Yes |
| Heating Y/N | Yes |
| Laundry Features | Lower Level |
| Total Bedrooms | 4 |
| LivingAreaSource | Public Records |
| Total Baths | 3 |
Exterior Features
| Fencing | Fenced,Back Yard,Vinyl |
|---|---|
| Parking Features | Other |
| Lot Features | Sprinklers In Front,Sprinklers In Rear |
| Water Source | Public |
| Lot Size Area | 0.15 |
| Spa | No |
| Building Area Total | 2042.0 |
| Lot Size Acres | 0.15 |
| Road Surface Type | Asphalt |
| Waterfront Y/N | Yes |
| Crops Included Y/N | No |
| Horse Y/N | No |
| Irrigation Water Rights Y/N | No |
Amenities
- Foreclosure
- Views
- Short Sale
- New Construction
- Adult 55+
- Lease To Own
- No HOA Fees
- Furnished
- Primary On Main
- Air Conditioning
- Seller Finance
- Green
- Fixer Upper
- Horse
- Golf
- Fireplace
- Deck
- Garage
- Basement
- Pool
Property vs Single Family Average in 32259
Price
Taxes
Year Built
Visits
 All information deemed reliable but not guaranteed. All properties are subject to prior sale, change or withdrawal. Neither listing broker(s) or information provider(s) shall be responsible for any typographical errors, misinformation, misprints and shall be held totally harmless. Listing(s) information is provided for consumers personal, non-commercial use and may not be used for any purpose other than to identify prospective properties consumers may be interested in purchasing. Information on this
